Surveying & Geospatial · Retail survey → CAD
Send whatever the site visit produced — laser measurements, an iPhone room scan, photos or a hand sketch. We turn it into a dimensioned DXF/PDF of the unit, then design the store on top.
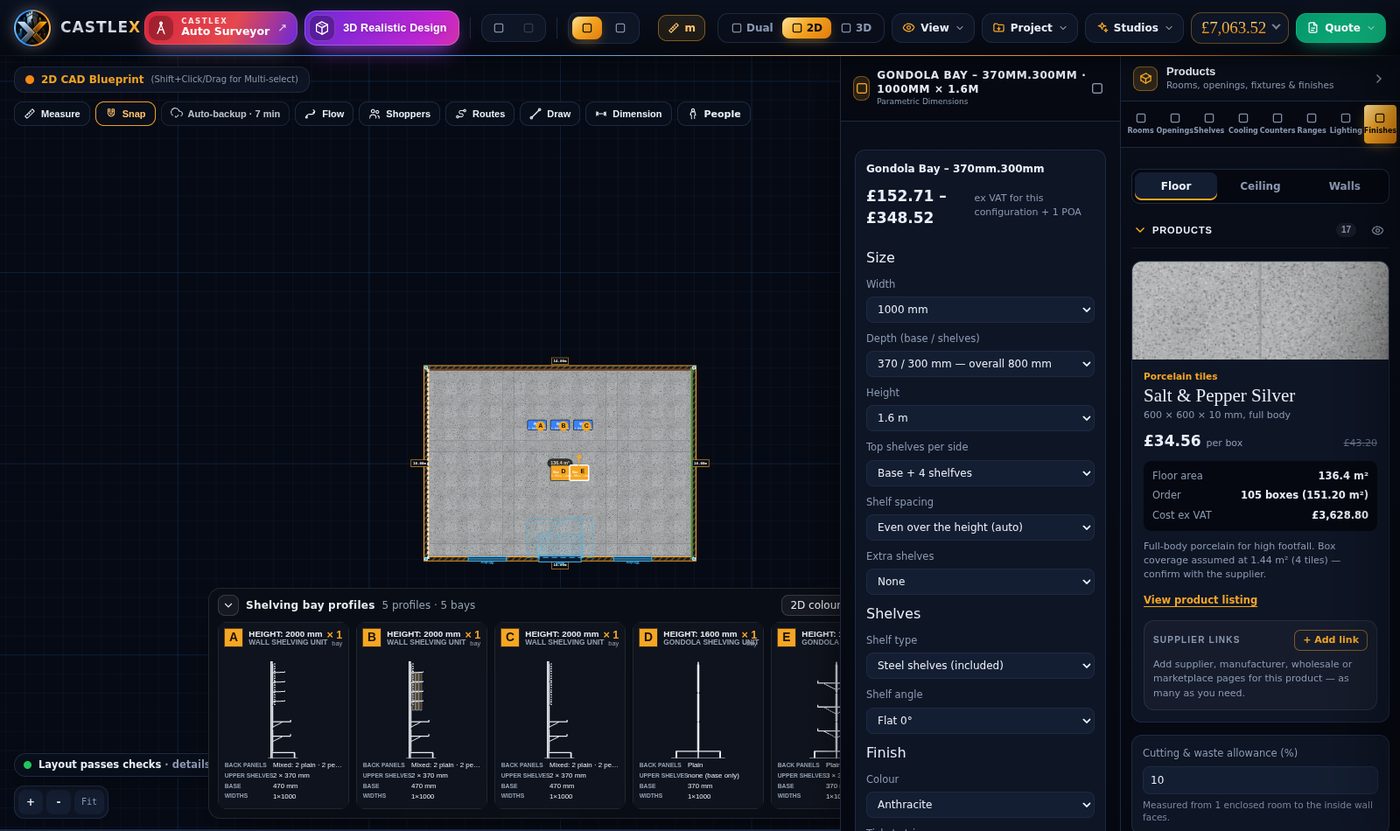
Fixed prices, real drawings. You send the size, survey, sketch or DXF — we deliver the layout, CAD and 3D your client signs off. Not sure which? Get a Free Store Layout Audit first.
Two layout options as dimensioned 2D CAD (DXF + PDF), bay profiles, customer-flow and hot-zone notes, a 3D view and one revision.
Client-ready pack: dimensioned plan, elevations, 3D views, customer-flow film, BOM and quote from your supplier's price list.
Your remote retail CAD desk: you send the surveys, we deliver the drawings under your name. Agreed turnaround, no extra hire.
The retail software we use: store layout, shopfitting fixtures, 2D/3D, customer flow, BOM and quotes. 14-day free trial, no card or £290 / year.
Also from CastleX: AI-generated ads, short videos and social creatives for UK businesses — ask us.
Share the address or site type, what the survey is for and the deliverables you need. The quote can include the CAD and the design that follows.
Rather do it yourself? castleX Designer is the software we use — 14 days free, no card.
We work remotely from your survey. If you need a measured survey in London and the South East, ask — we can arrange it.
Rough is fine as long as the key dimensions are on it; we list anything we need confirmed before drawing.
Yes — survey-to-CAD on its own is priced like the Professional layout; choose 'Survey → CAD drawings' in the form.
CastleX — CAD, Surveying & Design Engineering · home & castleX Designer software
Retail & Commercial: Store layout · Shopfitting CAD · Planogram & product placement · 3D store design · Retail space planning & analytics · Retail CAD outsourcingIndustrial & Engineering: Factory & plant layout · Industrial CAD & fabrication drawings · Mechanical / product CAD · Engineering CAD outsourcingSurveying & Geospatial: Commercial / retail survey → CAD · Topographical / engineering survey · GIS & mappingOther Technical Services: Civil / structural design support · Research / technical documentation · Visualisation CASTLE