Retail & Commercial · Retail store layout
Send the size, a survey or a DXF. We return an optimised layout — aisle widths, bay runs, chiller positions, till and customer flow — as dimensioned 2D CAD and a 3D view your client can walk.
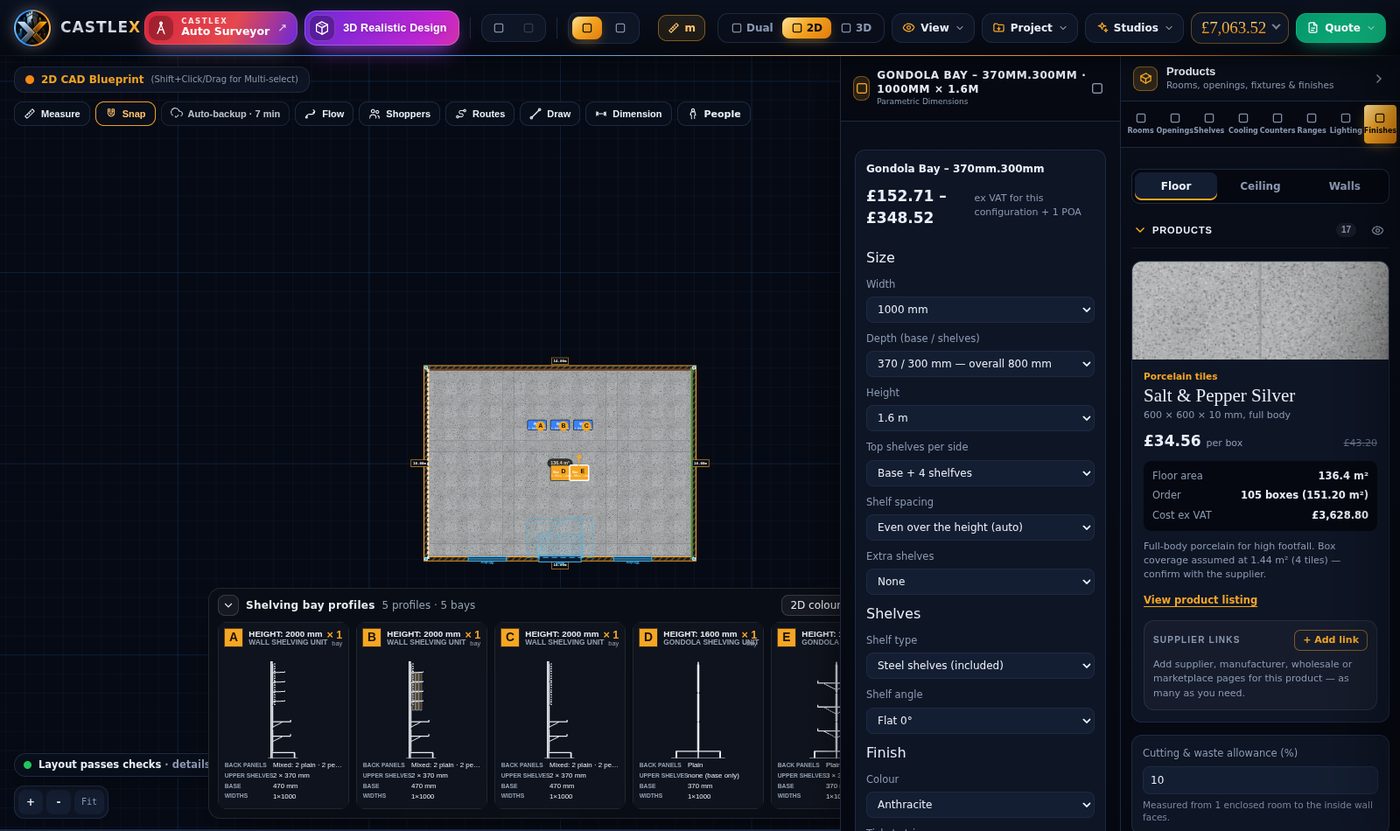
Fixed prices, real drawings. You send the size, survey, sketch or DXF — we deliver the layout, CAD and 3D your client signs off. Not sure which? Get a Free Store Layout Audit first.
One optimised layout for your space from its size, sketch or plan: bay runs, aisle widths, chiller and till positions, fixture count. PDF in 2 working days.
Two layout options as dimensioned 2D CAD (DXF + PDF), bay profiles, customer-flow and hot-zone notes, a 3D view and one revision.
Stocked, lit, photo-real views of the finished store for client sign-off, planning or marketing.
The retail software we use: store layout, shopfitting fixtures, 2D/3D, customer flow, BOM and quotes. 14-day free trial, no card or £290 / year.
Also from CastleX: AI-generated ads, short videos and social creatives for UK businesses — ask us.
Tell us about the store. You get a short written audit of the space and what we would change, with a fixed price for the package that fits. Choose a package in the form to order it straight away.
Rather do it yourself? castleX Designer is the software we use — 14 days free, no card.
Already trading and not sure the layout works? Get a Free Store Layout Audit of the current plan.
The approximate sales area and store type is enough for an Express layout. A survey, sketch with dimensions, DXF or PDF plan gives a dimensioned CAD result.
Yes. Tell us the supplier and range; the fixture list and quote follow their sizes and, if you share it, their price list.
Yes — a short written audit of your space and what we would change, with no obligation. Most people use it to decide which package they need.
CastleX — CAD, Surveying & Design Engineering · home & castleX Designer software
Retail & Commercial: Store layout · Shopfitting CAD · Planogram & product placement · 3D store design · Retail space planning & analytics · Retail CAD outsourcingIndustrial & Engineering: Factory & plant layout · Industrial CAD & fabrication drawings · Mechanical / product CAD · Engineering CAD outsourcingSurveying & Geospatial: Commercial / retail survey → CAD · Topographical / engineering survey · GIS & mappingOther Technical Services: Civil / structural design support · Research / technical documentation · Visualisation CASTLE