
CastleX · The Retail Layout Doctor
Design smarter. Validate faster. Build with confidence. For shopfitters, retail designers, store planners, retail suppliers, architects, independent retailers and commercial interior teams — our studio draws it, or you plan it yourself in castleX Designer.

CastleX · CAD, Surveying & Design Engineering
Store layouts, shopfitting CAD, planograms and 3D for convenience, food and specialist retail — accurate drawings, fast turnaround, client-ready output. Start with a free audit, order a fixed-price package, or do it yourself in castleX Designer.
Factory and plant layouts, general arrangement and fabrication drawing packs, mechanical 2D/3D CAD and recurring engineering CAD capacity.
Measured, topographical and engineering surveys delivered as CAD — the starting point for the layout or design that follows.
Other Technical Services: Civil / structural design support · Research / technical documentation · Visualisation
Built for shopfitters, store planners and suppliers who fit convenience stores, off-licences, mini-markets and food halls across the UK.
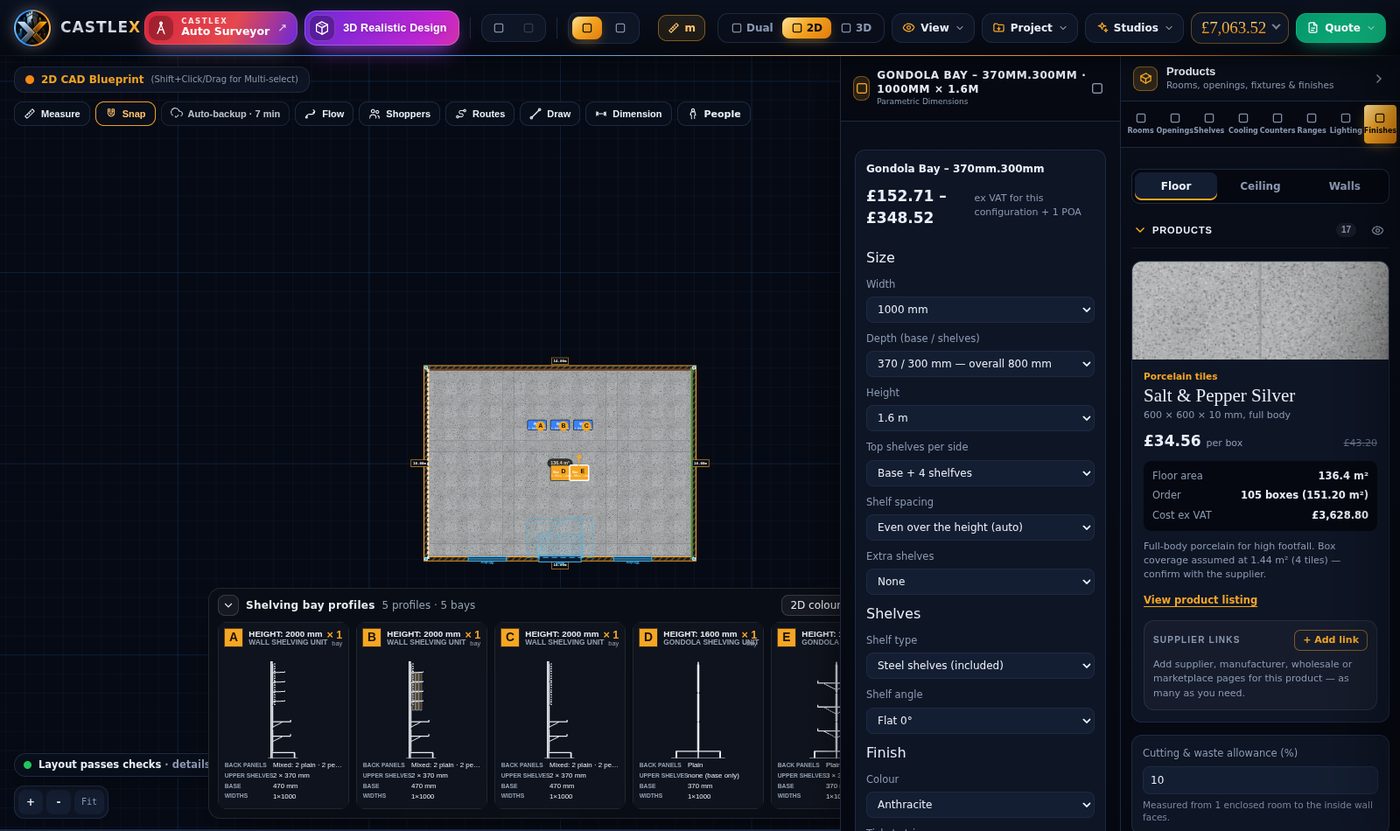
Type the wall lengths, draw them, or import a DXF, PDF or a photo of the plan. Doors, windows, pillars and wall heights are real dimensions, so clearances and escape routes are checked as you go.
Wall bays, gondolas, end caps, chillers and freezers, counters, bakery and produce displays, lighting on the ceiling grid. Every size and option — shelves, back panels, hooks, colours — comes from the product range, so what you draw is what gets ordered.
Shoppers with baskets and trolleys walk the store, the till is staffed, products sit on the shelves. Look at the ceiling and the chiller run, open a chiller door, or film a planned customer-flow route in up to 16K for the client.
Name your supplier and their website. castleX reads their product list, matches it to the fixtures on the plan and produces an itemised bill of materials, a quote PDF and a CRM export. Anything not in their list is marked price on request — nothing is guessed.
Aisle widths, clearances while you drag, bay profiles, a layout check against UK retail practice, and an estimate that updates with every change.
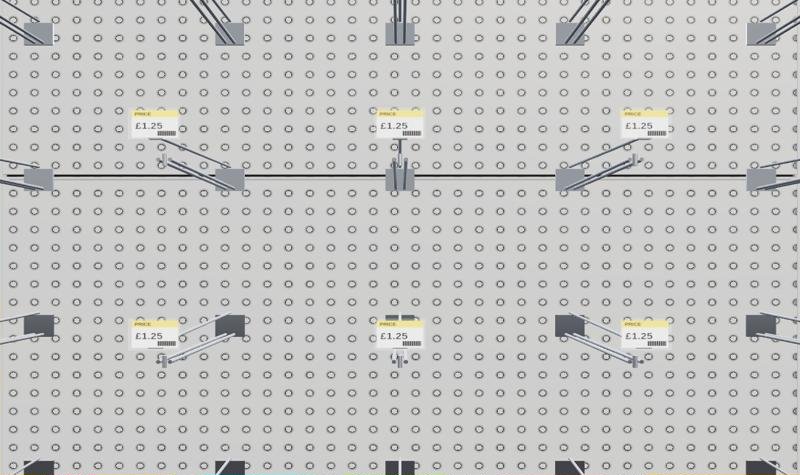
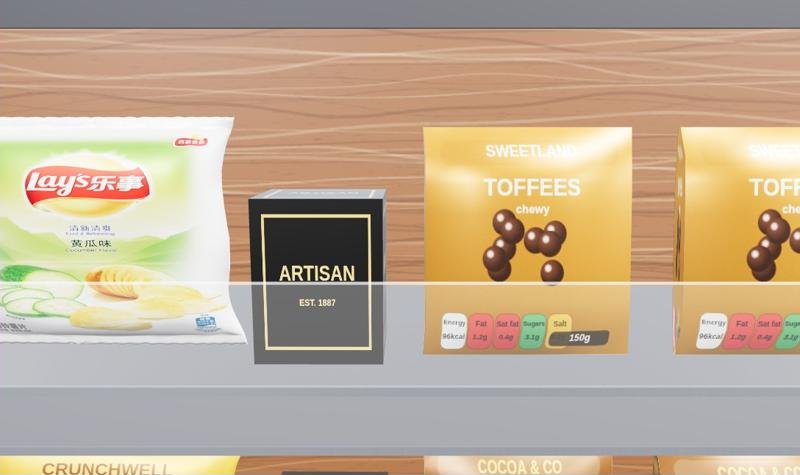
Products, pack sizes and brand ranges fill the bays, so a client sees the store as it will trade — not an empty grey box.
Service counters, security doors, coffee stations, tobacco gantries and checkouts with a cashier — the front of the store modelled to the listed sizes.
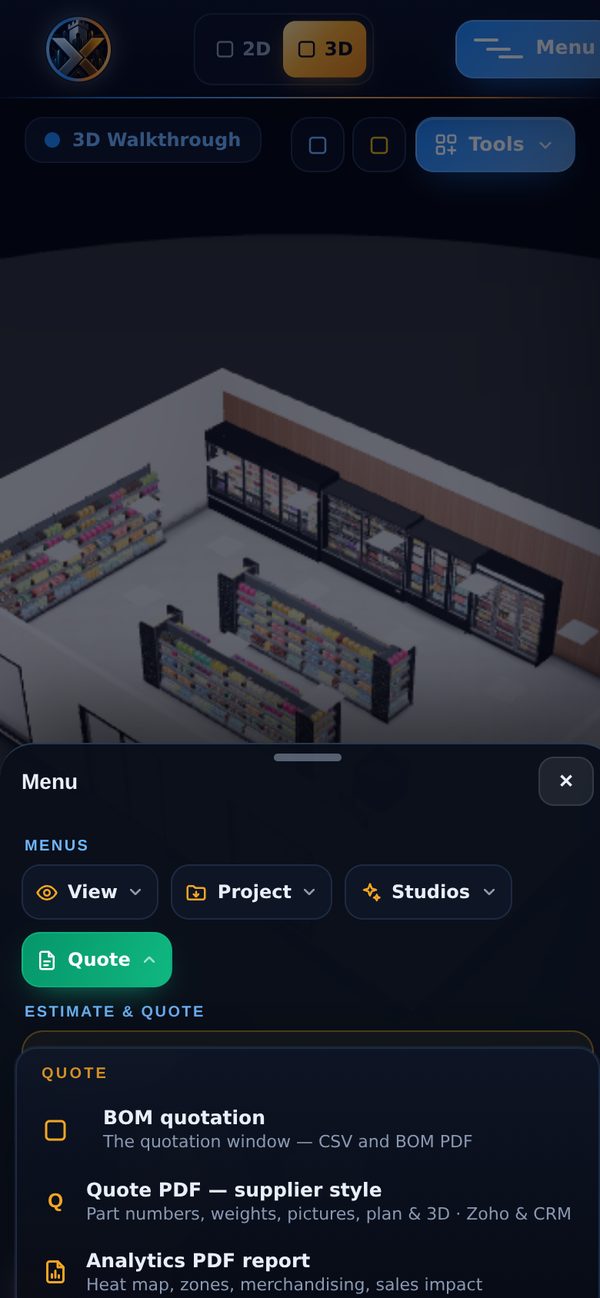
The same account works in a phone browser: review the plan with the client in the empty unit, survey with the iPhone app, and pick it up again at the desk.
Fixed prices, real drawings. You send the size, survey, sketch or DXF — we deliver the layout, CAD and 3D your client signs off. Not sure which? Get a Free Store Layout Audit first.
One optimised layout for your space from its size, sketch or plan: bay runs, aisle widths, chiller and till positions, fixture count. PDF in 2 working days.
Two layout options as dimensioned 2D CAD (DXF + PDF), bay profiles, customer-flow and hot-zone notes, a 3D view and one revision.
Client-ready pack: dimensioned plan, elevations, 3D views, customer-flow film, BOM and quote from your supplier's price list.
Stocked, lit, photo-real views of the finished store for client sign-off, planning or marketing.
Your remote retail CAD desk: you send the surveys, we deliver the drawings under your name. Agreed turnaround, no extra hire.
The retail software we use: store layout, shopfitting fixtures, 2D/3D, customer flow, BOM and quotes. 14-day free trial, no card or £290 / year.
Also from CastleX: AI-generated ads, short videos and social creatives for UK businesses — ask us.
Tell us the store and we send back a short audit: a suggested layout for the space, the fixture count and bay profiles it needs, customer-flow notes and what it would cost to design in full. No obligation — most shopfitters use it to sanity-check a quote. The same form orders any of the services above.
Each named user gets the whole studio — 2D, 3D, people simulation, films, quotes and exports — with updates included. Companies with several designers can ask for a multi-seat licence with their own branding on exports.
Billing is handled by Stripe; invoices and cancellation are in your account.
Rather have it drawn for you? Store layouts from £79. Not sure yet? Get a Free Store Layout Audit of your current plan first.
Yes. Enter the supplier's name and website in the app; castleX reads their product list (Shopify, WooCommerce and most shop sites) or takes a CSV price list, matches it to the fixtures on the plan and shows you the matches before applying them. Items that do not match are quoted price on request.
A current Chrome, Edge or Safari on a laptop or desktop; 8K and 16K film export needs desktop Chrome or Edge. Phones work for reviewing plans and the 3D view.
Projects are saved in your browser and in project files you download; they are not shared with anyone. Sign-in is by a one-time e-mail code and one session per account.
Cancel any time, online, from the Plan page — access continues to the end of the period you have paid for, and your saved projects stay with you. If it is not right for you, e-mail us within 14 days of your first payment and we refund it in full.
Nothing is charged — there is no card on file. The app asks you to subscribe; until then your projects wait for you.
Yes — several named users on one invoice, with your branding on exports and priority support. E-mail info@castlex.uk.
 CASTLE